
Initialize Project
Request a
Consultation
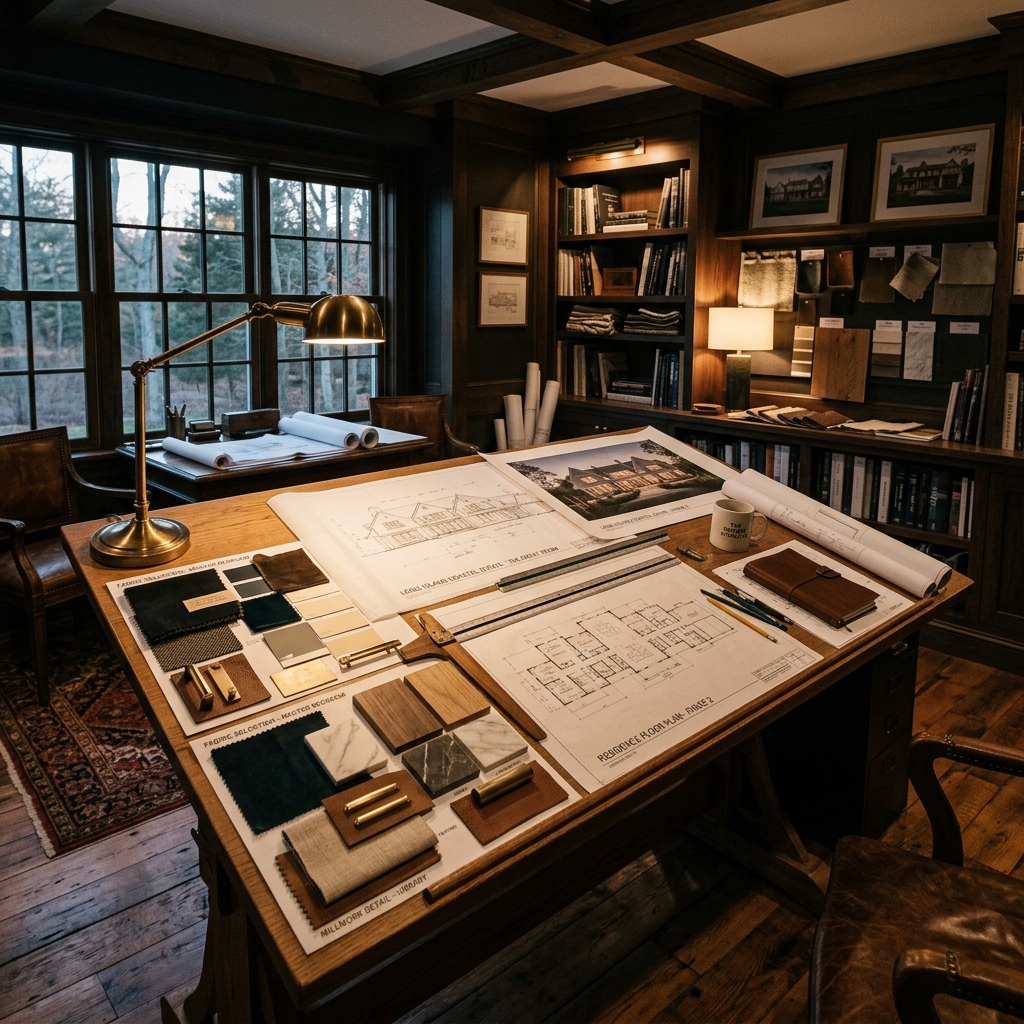
Design Studio
Our Design Studio division delivers end-to-end architectural and interior design services for residential and commercial clients across Long Island. From initial concept sketches through to final renders and construction documentation, we manage every detail with precision. Our team of certified designers specializes in translating client vision into livable luxury, ensuring every space is both aesthetically commanding and functionally seamless.
From Vision to Verified Plans
The Design Studio is the starting point for every Vantage Form Group Preferred Partners project. We produce the concept drawings and renderings that define a project before it enters architecture or construction.
 Concept Drawings
Hand-drafted and digital concept sketches that communicate your vision clearly to your project team and decision-makers.
 CAD Drafting
Precise 2D CAD floor plans, elevations, and sections — production-ready drawings that move your project forward.
 3D Renderings
Photorealistic 3D visualizations of interiors and exteriors. See your project before construction begins.
Request a Design Consultation
Submit your project details and our design team will reach out within 24 hours to schedule your initial consultation. Bring your inspiration — we'll handle the rest.
- Concept drawings tailored to your vision
- Precise CAD floor plans, elevations, and sections
- 3D renderings before any ground is broken
- Permit-ready documentation to support your next steps
The Design Studio